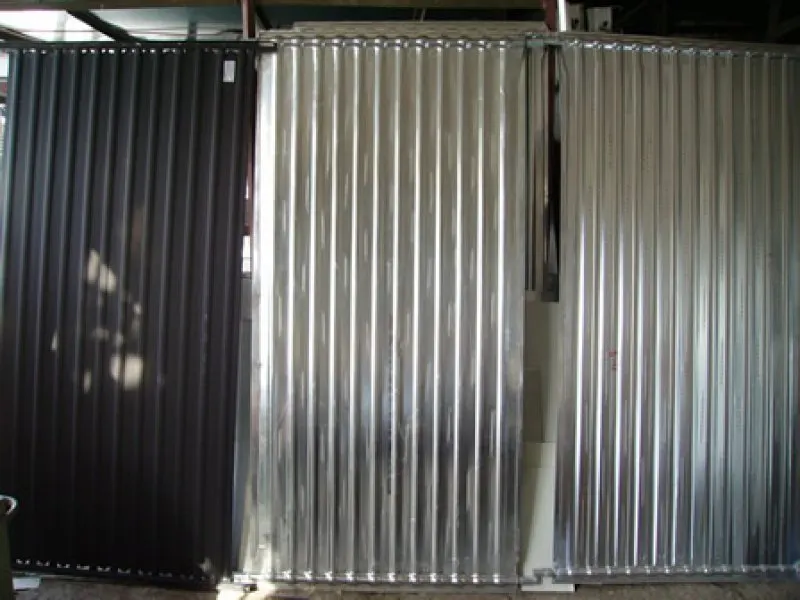
What is floor deck sheet?
Floor deck sheet is a high-rib galvanized trapezoidal sheet laid under the concrete slab in steel-framed buildings, also called composite deck or metal deck. After it is fixed to the steel beams, mesh reinforcement is placed and concrete is poured. The deck:
- acts as permanent formwork, removing the need to erect and strip formwork,
- acts as tensile reinforcement at the underside once the concrete has cured, creating a composite slab where steel and concrete work together,
- provides a working platform immediately after installation, so several floors can progress at once.
How it differs from roofing sheet
Roofing trapezoidal sheet is a weather cladding, typically 0.40–0.70 mm. Floor deck is a structural element: its ribs are deeper, the steel is thicker and it is used in unpainted galvanized finish. Some profiles have embossments that improve bond with the concrete.
Common profiles and thicknesses
Profiles are named by rib height and pitch or by cover width. Frequently used examples:
| Profile | Rib height | Approx. cover width | Note |
|---|---|---|---|
| 38/151 | 38 mm | approx. 0.9 m | Short spans, light slabs |
| 50–60 mm rib profiles (e.g. 60/940) | 50–60 mm | approx. 0.94–0.99 m | Common composite deck profiles |
| 75/750 | 75 mm | approx. 0.75 m | Longer spans |
Thickness is generally 0.70–1.20 mm. Deeper ribs and thicker steel allow longer unpropped spans during pouring. Profile, thickness, beam spacing and temporary propping are set by the structural design; we quote the profile and thickness specified in your project.
Length and delivery
Sheets are cut to length to suit the beam layout; transport and site access limit the longest lengths. See delivery and logistics.
Installation notes
- Sheets are fixed to beams by welding, shear studs or screws as detailed in the design; end and side laps follow the drawings.
- Check the need for temporary props before pouring, and spread concrete rather than heaping it in one spot.
- Plan edge trims (edge formwork) separately.
What we need for a quote
Price depends on profile, thickness, coating class, sheet lengths and total tonnage; current prices are given as a quote. Please send the profile, thickness, sheet lengths and quantities (or floor areas), required coating class and delivery location, and attach the floor plan if available. Request a quote for floor deck sheet.
Applications
- Floors of steel-framed buildings
- Large-span buildings such as malls, schools and hospitals
- Mezzanines and platforms in factories
- Car park decks